Standard Shower Sizes: A Guide for Your Orlando Bathroom Remodel
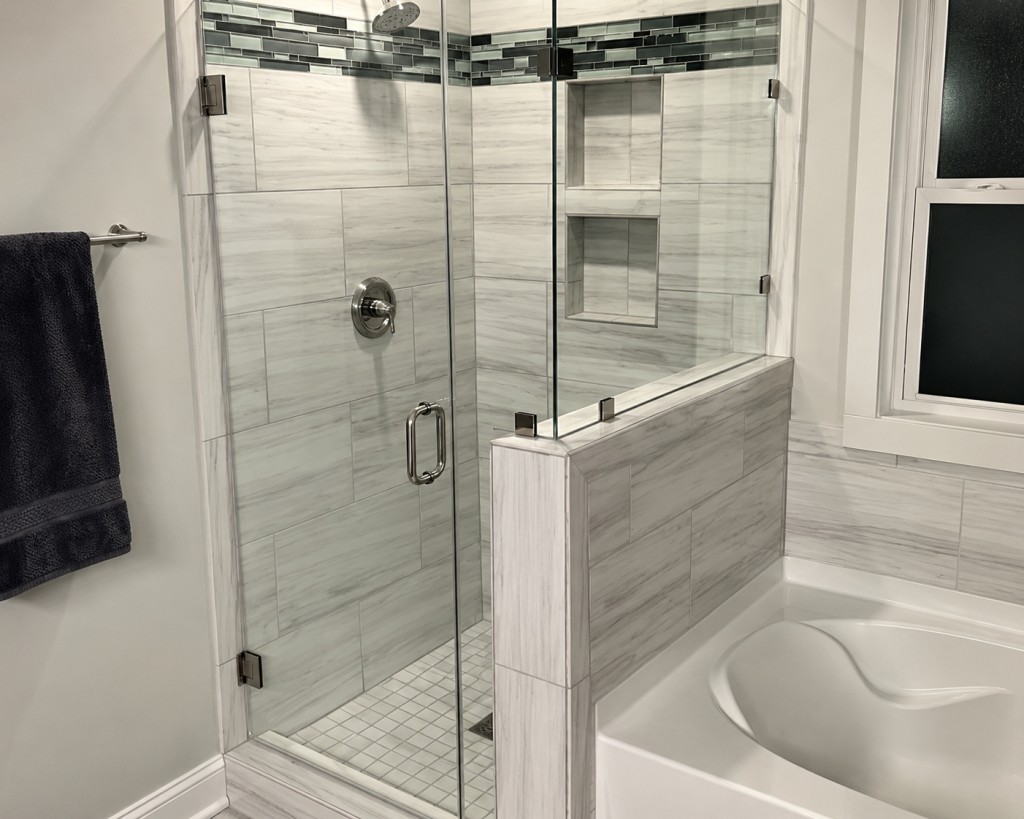
If you are planning a bathroom renovation, one of the first questions that comes up is simple but important: what is a standard shower size, and how do you know which size is right for your space? Shower dimensions affect everything from plumbing placement to how comfortable the finished bathroom feels day to day. Getting this decision right early saves time, money, and frustration later in the project.
This standard shower sizes guide walks through common dimensions, walk-in shower sizing, standard bathtub sizes, and practical layout planning tips for Orlando homeowners preparing for a remodel.
Why Shower Size Matters in a Bathroom Remodel
Shower size is not just a matter of personal comfort. It affects plumbing rough-in locations, door swing or glass panel placement, ventilation, and how the rest of the bathroom fixtures fit together. Many older Orlando homes, particularly those built before the 1990s, were designed with smaller bathrooms and standard-sized tub and shower combinations that no longer match current expectations for space and accessibility. Homeowners can learn more about the licensed team behind these renovations on our About Us page.
Before choosing tile, fixtures, or glass enclosures, homeowners need a clear sense of the dimensions they are working with. This is where understanding standard shower sizes becomes the foundation of the entire project.
Standard Shower Sizes Guide: Common Dimensions Explained
Shower dimensions are typically measured in inches, and manufacturers build shower bases, pans, and prefabricated units around a set of common sizes. Understanding these standard shower sizes helps homeowners compare options and communicate clearly with contractors.
Small Showers
Compact shower stalls generally start around 32 by 32 inches. This is often the smallest size allowed by many local building codes and is best suited for powder rooms, guest bathrooms, or homes with limited square footage.
Standard Showers
The most common standard shower size found in mid-range bathroom remodels is 36 by 36 inches, or a rectangular option such as 36 by 48 inches. These dimensions offer enough room to move comfortably without requiring major structural changes to the bathroom layout.
Larger and Custom Showers
Homeowners who want a more spacious, spa-like experience often choose dimensions of 42 by 42 inches or larger, sometimes stretching to 60 by 36 inches or beyond for a fully custom walk-in shower size. These larger footprints are popular in primary bathroom renovations where space allows.
Shower Dimensions at a Glance
The table below summarizes typical shower dimensions used in residential bathroom remodeling projects.
Shower Type | Typical Dimensions (inches) | Best For |
|---|---|---|
Compact stall | 32 x 32 | Powder rooms, small guest baths |
Standard square | 36 x 36 | Mid-size bathrooms, most common remodels |
Standard rectangular | 36 x 48 | Bathrooms with a bit more length available |
Walk-in shower | 42 x 42 or larger | Primary bathrooms, accessibility-focused designs |
Corner shower | 36 x 36 (angled) | Bathrooms with limited wall space |
Curbless walk-in | 60 x 36 or larger | Open-concept, barrier-free bathroom layouts |
These figures are general guidelines. Actual dimensions can vary by manufacturer, and custom tile showers can be built to almost any size that fits within the available bathroom footprint and local plumbing code requirements.
Walk-In Shower Size Considerations
Walk-in showers have become one of the most requested features in Orlando bathroom remodels, largely because they offer an open, barrier-free design that works well for a wide range of ages and mobility needs. When planning a walk-in shower size, a few factors matter beyond the basic footprint.
Entry Width
A comfortable entry point for a walk-in shower typically needs at least 30 to 36 inches of clear space. This allows easy movement in and out without feeling cramped, and it also supports future accessibility needs.
Water Containment
Without a traditional door, walk-in showers rely on sloped flooring, strategically placed showerheads, and sometimes partial glass panels to keep water contained within the shower area. This affects how much total floor space the shower design requires.
Bench and Storage Space
Many walk-in shower designs include a built-in bench or recessed niche for storage. These additions typically require a few extra inches of depth, which should be factored into the overall shower dimensions during the planning phase.
Standard Bathtub Size and How It Fits Into the Bathroom
Even in bathrooms being converted to walk-in showers, understanding standard bathtub size is useful, especially in homes with more than one bathroom. Many Orlando homeowners choose to keep at least one standard bathtub size in a secondary bathroom, particularly if the home may be used by families with young children or if resale value is a consideration.
A standard bathtub size is typically 60 inches long, 30 to 32 inches wide, and 14 to 16 inches deep. This is the size most commonly used in tub-to-shower conversions, since it aligns with existing plumbing rough-ins and can simplify the renovation process.
Bathroom Layout Planning: Fitting the Pieces Together
Bathroom layout planning goes beyond choosing a shower size in isolation. The shower, vanity, toilet, and any additional storage all need to work together within the available square footage.
Start With the Room’s Total Square Footage
Measure the full bathroom space before deciding on shower dimensions. A 5 by 8 foot bathroom, for example, has different layout possibilities than a 10 by 10 foot primary bathroom.
Consider Door Swing and Traffic Flow
Whether the shower uses a hinged glass door, a sliding door, or an open walk-in design affects how much clearance is needed nearby. Bathroom layout planning should account for comfortable movement between the shower, vanity, and door.
Account for Plumbing Locations
Moving plumbing lines to accommodate a different shower size or shape can add cost and time to a remodel. Working with an experienced remodeling team helps homeowners understand which layout changes are straightforward and which may require more significant work.
Think About Long-Term Use
Many Orlando homeowners are planning bathrooms that will serve their household for years to come. Considering future accessibility needs, such as a curbless walk-in shower size or added grab bar support, during the initial layout planning stage can prevent the need for another renovation later.
Working With a Local Remodeling Team
Standard shower sizes and layout guidelines offer a helpful starting point, but every home is different. Older Orlando homes may have unique plumbing configurations, structural considerations, or space constraints that affect which shower dimensions are realistic for a given project. This is where working with a team that understands local homes and building requirements makes a meaningful difference. Homeowners weighing different shower styles can also browse our project gallery to see completed bathroom remodels for reference.
Final Thoughts
Choosing the right shower size is one of the most important early decisions in any bathroom remodel. Standard shower sizes, walk-in shower dimensions, and standard bathtub sizes each play a role in how the finished space will look and function. Careful bathroom layout planning, combined with a clear understanding of the space available, helps homeowners make informed decisions before construction begins.
Ace Home Remodeling works with Orlando homeowners to plan and complete bathroom renovations that fit both their space and their long-term needs. For homeowners ready to discuss shower sizing, layout options, or the next steps in a bathroom remodel, Contact Us to start the conversation.
Frequently Asked Questions
The most common standard shower size in residential bathrooms is 36 by 36 inches, though 36 by 48 inches is also widely used when more space is available.
Many local building codes require a minimum shower size of 32 by 32 inches, though this can vary depending on jurisdiction. It is best to confirm current requirements with a licensed contractor familiar with Orlando area codes.
A comfortable walk-in shower typically requires a footprint of at least 42 by 42 inches, with an entry width of 30 to 36 inches to allow easy, barrier-free movement.
Most standard bathtubs measure around 60 inches long and 30 to 32 inches wide, which is why many tub-to-shower conversions are able to use existing plumbing without major relocation work.
This depends on the total square footage of the room, the location of existing plumbing, and how other fixtures such as the vanity and toilet are arranged. A detailed measurement and layout review is the best way to determine what will fit comfortably.
Many homeowners choose to include features like curbless entries or wider clearances during a remodel, since it can support long-term use of the home without requiring another renovation down the line.