Kitchen Remodeling Ideas & Guide 2026
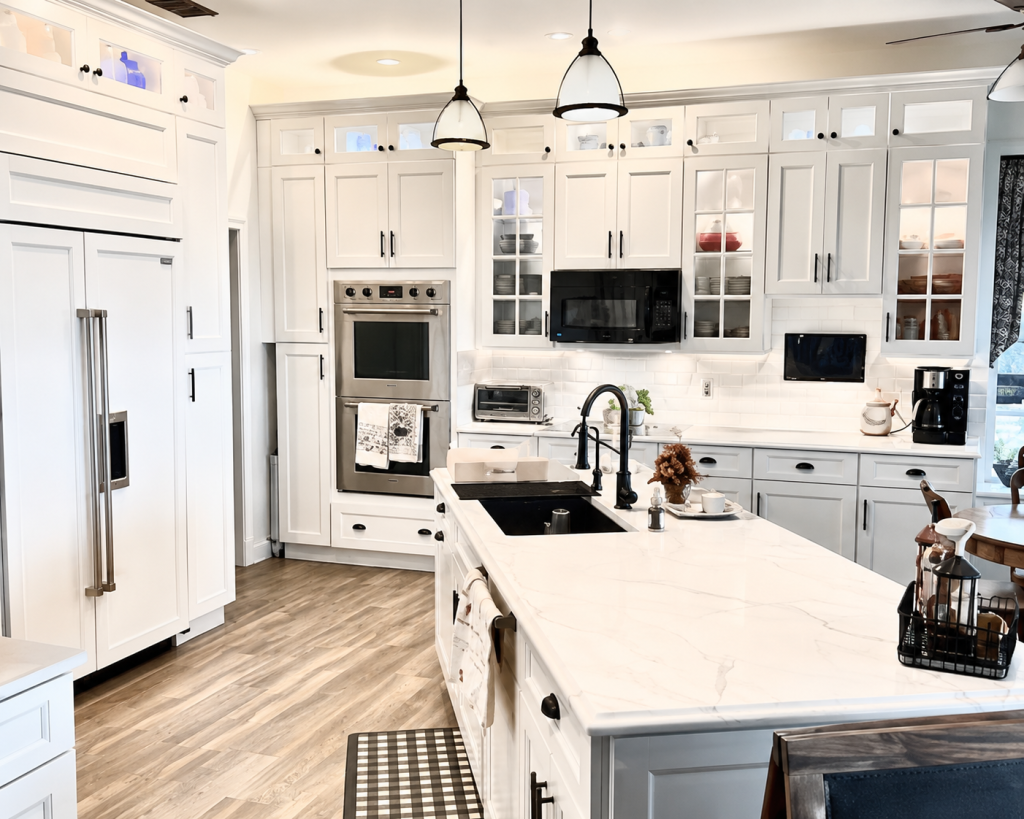
The kitchen is often the busiest room in a home, and it is usually the first space homeowners think about when they consider a renovation. If you are searching for kitchen remodeling ideas, you are likely at the stage of gathering inspiration before making any decisions. This guide walks through layout options, design trends, materials, and budget considerations to help you approach your project with a clearer picture of what is possible in 2026.
Whether you are updating a few outdated elements or planning a full renovation, understanding your options before you begin can save time, reduce costly changes mid-project, and help you communicate your vision more clearly with a contractor or designer.
Why Kitchen Remodeling Ideas Matter in 2026
Kitchen design continues to shift each year based on how people actually use the space. In 2026, many households are cooking at home more often, working from kitchen islands, and hosting smaller, more frequent gatherings rather than large formal events. These shifts influence layout choices, storage needs, and even the types of finishes homeowners prefer.
Looking at current kitchen remodeling ideas gives you a starting point, but the right choices for your home will depend on your kitchen’s size, your household’s habits, and your long-term plans for the property. A guide like this one is meant to inform that process, not dictate a single “correct” way to remodel.
Popular Modern Kitchen Ideas for 2026
Modern kitchen ideas this year tend to favor function and simplicity over ornate detailing. Below are some of the directions homeowners are exploring.
Layout and Space Planning
Open floor plans remain common, but there is growing interest in defined zones within an open kitchen. This might mean a separate prep area, a designated coffee or beverage station, or a walk-in pantry that keeps small appliances out of sight. Kitchen islands continue to serve multiple purposes, often combining seating, storage, and additional counter space in one feature.
For smaller kitchens, galley and L-shaped layouts remain practical choices, particularly when paired with taller cabinetry that makes use of vertical space rather than expanding the footprint.
Color Palettes and Finishes
Warm neutrals, soft greens, and deep blues are appearing more often in 2026 kitchens, frequently paired with natural wood tones. All-white kitchens have not disappeared, but many homeowners are adding contrast through cabinetry color, textured tile, or a distinct island finish rather than keeping every surface uniform.
Matte finishes on cabinetry and hardware are also more common than high-gloss surfaces, offering a look that shows fewer fingerprints and smudges in daily use.
Smart Kitchen Technology
Technology integration has become a standard part of many kitchen upgrades. This includes touchless faucets, induction cooktops, integrated charging stations, and smart refrigerators that track inventory. These additions are not purely aesthetic; they are often chosen because they simplify daily routines.
Kitchen Upgrade Inspiration by Budget
Budget is one of the biggest factors shaping what a kitchen remodel actually looks like. The table below outlines general categories of upgrades based on common budget ranges. These figures are illustrative and will vary depending on location, kitchen size, and material choices.
Budget Range | Typical Scope of Work | Example Upgrades |
|---|---|---|
Under $10,000 | Cosmetic refresh | Repainting cabinets, new hardware, updated lighting fixtures, backsplash replacement |
$10,000 to $25,000 | Partial remodel | New countertops, refaced or partially replaced cabinets, new flooring, appliance upgrades |
$25,000 to $50,000 | Mid-range remodel | Full cabinet replacement, layout adjustments, custom island, upgraded plumbing and electrical |
$50,000 and above | Full renovation | Structural changes, high-end materials, custom cabinetry, expanded square footage |
Reviewing this kind of breakdown early can help you set realistic expectations before requesting quotes or committing to specific design ideas.
Kitchen Design 2026 Trends to Watch
Several patterns stand out among kitchen design 2026 projects:
Mixed materials. Combining wood, stone, and metal finishes within one kitchen is becoming more common, replacing the matched-set approach of previous years.
Statement range hoods. Custom hoods in wood, plaster, or metal are being used as a visual focal point rather than a purely functional element.
Reduced upper cabinetry. Some homeowners are removing upper cabinets in favor of open shelving or a single wall of storage, which opens up the room visually.
Sustainable materials. Recycled glass countertops, reclaimed wood, and low-VOC finishes are increasingly requested by homeowners focused on environmental impact.
Multi-functional islands. Islands with built-in seating, storage, and secondary sinks continue to expand in popularity, particularly in kitchens used for both cooking and gathering.
These trends are a helpful reference point, but a kitchen that follows every current trend is not necessarily the best fit for a specific household. It is worth prioritizing the trends that align with how your kitchen will actually be used.
Materials and Cabinetry Choices
Material selection affects both the look and the long-term durability of a kitchen. Quartz remains a popular countertop choice due to its low maintenance requirements, while natural stone options like granite and marble continue to appeal to homeowners who prefer variation in pattern and veining.
For cabinetry, solid wood and plywood construction are generally more durable than particleboard alternatives, though they typically come at a higher cost. Semi-custom and custom cabinetry allow for adjustments in size and configuration, which can be useful in kitchens with irregular layouts or specific storage needs.
Flooring choices in 2026 often lean toward large-format tile or engineered hardwood, both of which offer durability in high-traffic kitchen areas while remaining easier to maintain than some traditional flooring options.
Lighting and Fixtures
Lighting plays a significant role in how a kitchen feels day to day. A layered lighting approach, combining ambient, task, and accent lighting, tends to work better than relying on a single overhead fixture. Under-cabinet lighting has become close to standard in updated kitchens, as it improves visibility on countertops without adding harsh overhead glare.
Pendant lighting over islands and dining areas is another area where homeowners are experimenting with different shapes, materials, and finishes to add character to the space without overwhelming it.
Planning Your Kitchen Remodel: Step by Step
A structured approach can make the remodeling process more manageable:
Define your goals. Identify whether you are prioritizing storage, workflow, aesthetics, or a combination of factors.
Set a realistic budget. Use general cost ranges, like the ones outlined earlier, as a starting point and build in a contingency for unexpected costs.
Gather inspiration. Collect kitchen remodeling ideas from multiple sources to identify patterns in what appeals to you.
Consult with professionals. A contractor or designer can assess your space and flag structural or budget considerations early.
Finalize materials and layout. Confirm choices before construction begins to avoid delays or added costs from mid-project changes.
Plan for the disruption. Kitchens are often out of use for weeks during a remodel, so plan for temporary cooking arrangements in advance.
Common Mistakes to Avoid
Even well-planned remodels can run into avoidable issues. Some of the most frequent mistakes include underestimating the budget needed for plumbing or electrical work, choosing trend-driven finishes without considering long-term appeal, and failing to account for adequate storage during the design phase. Skipping a walk-through of the workflow between the stove, sink, and refrigerator, often referred to as the kitchen work triangle, can also lead to a layout that looks appealing but functions poorly in daily use.
Conclusion
Kitchen remodeling ideas can come from many places, but turning inspiration into a workable plan takes some structure around budget, layout, and materials. Whether you are aiming for a modest refresh or a full renovation, taking the time to think through these details before starting construction tends to lead to a smoother project overall.
Ace Home Remodeling works with homeowners to plan and complete kitchen renovations that fit both their goals and their budget. If you are ready to discuss your project, you can contact us to talk through your options.
Frequently Asked Questions
Popular ideas include mixed material palettes, statement range hoods, reduced upper cabinetry in favor of open shelving, and multi-functional kitchen islands. Smart appliances and layered lighting are also commonly requested.
Costs vary widely based on scope. Cosmetic updates can start under $10,000, while a full renovation with structural changes and high-end materials can exceed $50,000. Location, kitchen size, and material choices all affect the final cost.
A partial remodel may take a few weeks, while a full renovation with layout changes can take two to three months or longer, depending on the scope of work and any permitting requirements.
This depends on your goals and budget. Keeping the existing layout is generally more cost-effective, while changing the footprint can address workflow issues but often involves higher costs for plumbing, electrical, and structural work.
Start by identifying your priorities, whether that is more storage, updated finishes, or improved workflow. Gathering kitchen remodeling ideas and setting a budget range early will help guide conversations with contractors or designers.